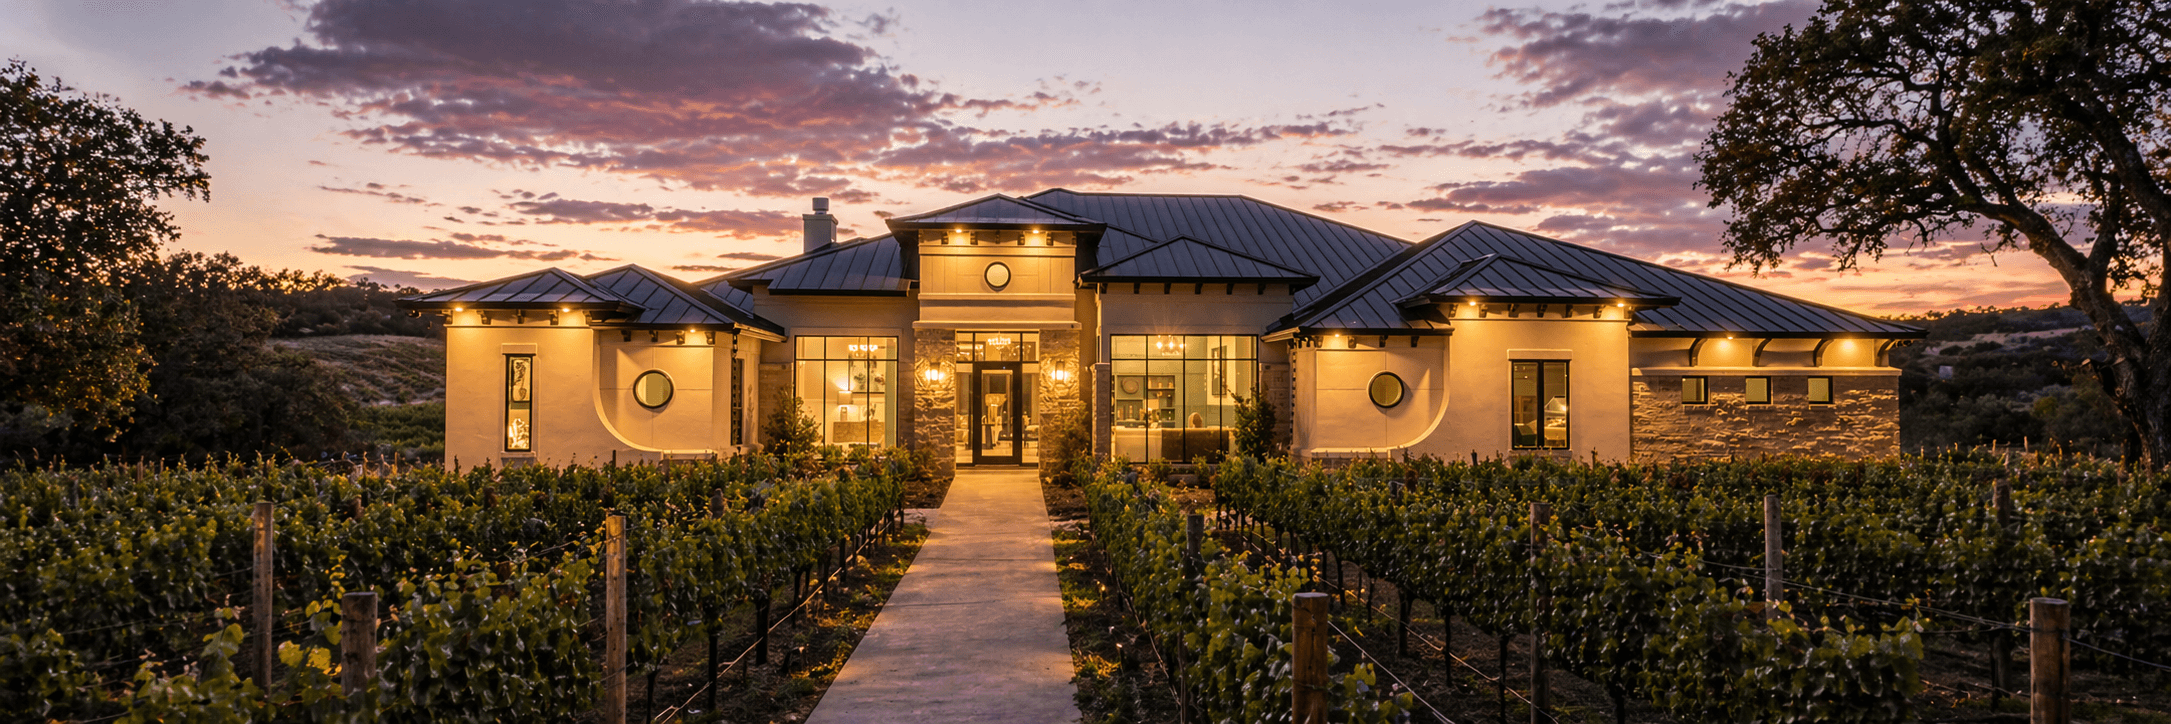
The Mourvèdre
Named after a Mediterranean varietal known for power, structure, and an introspective character.
Built to be lived inside, season by season
The most expansive of the five - 4,549 square feet shaped around hosting. A bar room, a media room, an independent guest wing, and a hidden retreat off the master make The Mourvèdre the residence for collectors who entertain at scale without sacrificing privacy.
- Bedrooms
- 4
- Bathrooms
- 4.5
- Garage
- 6-car
- Floor Area
- 4,549 sq ft
- Signature
- Hidden Room & Bar
The architectural drawing
The full floor plan is rendered below. Open the PDF in a new window for the printer-friendly version, or download it to share offline.
What this layout makes possible
- Six-car garage with covered side patio
- Bar room and game room flow into the dining wing
- Hidden room concealed behind the master suite
- Independent guest suite, kitchen, and bath
Begin the conversation
The The Mourvèdre is one of five residences in the Varietals Collection. The next step is a direct private conversation about ownership, pricing, and timing.
Begin the conversation
For real estate inquiries, hospitality questions, or general interest in Puerta del Lobo, share a few details and the appropriate representative will follow up privately.
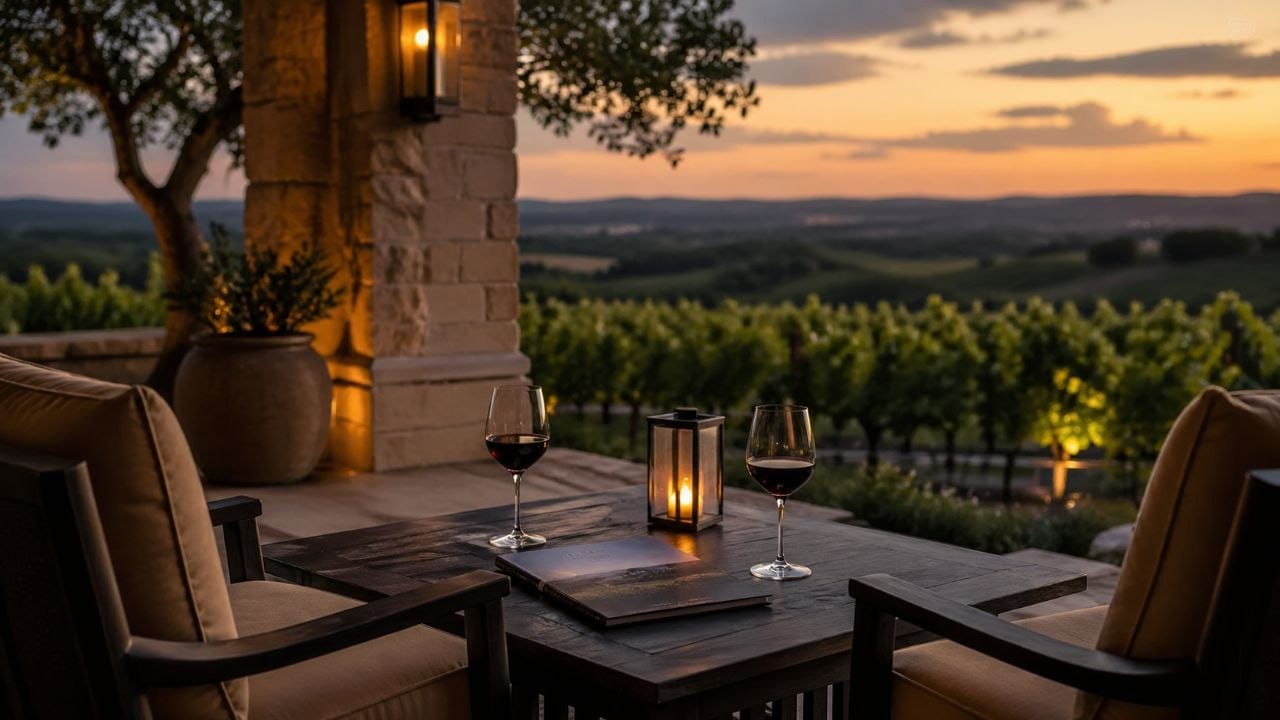
When the time is right, let's share a glass of wine.
Request Information
Share a few details and the Puerta del Lobo team will follow up privately.
Reserve a Consultation
Prefer to speak directly? Choose a time that fits your schedule and we'll meet privately to discuss your interest — real estate, hospitality, or anything related to Puerta del Lobo.
Conversations are held privately over video.